
COMMERCIAL INTERIOR DESIGN
Weaving beauty, function, and wellness into your business.
From healthcare and hospitality to workplaces and restaurants, we design commercial interiors around the people who use them and the businesses they serve.
Our team brings creative vision, technical expertise, and construction documentation to the table, collaborating with architects, developers, and contractors from planning through project completion.

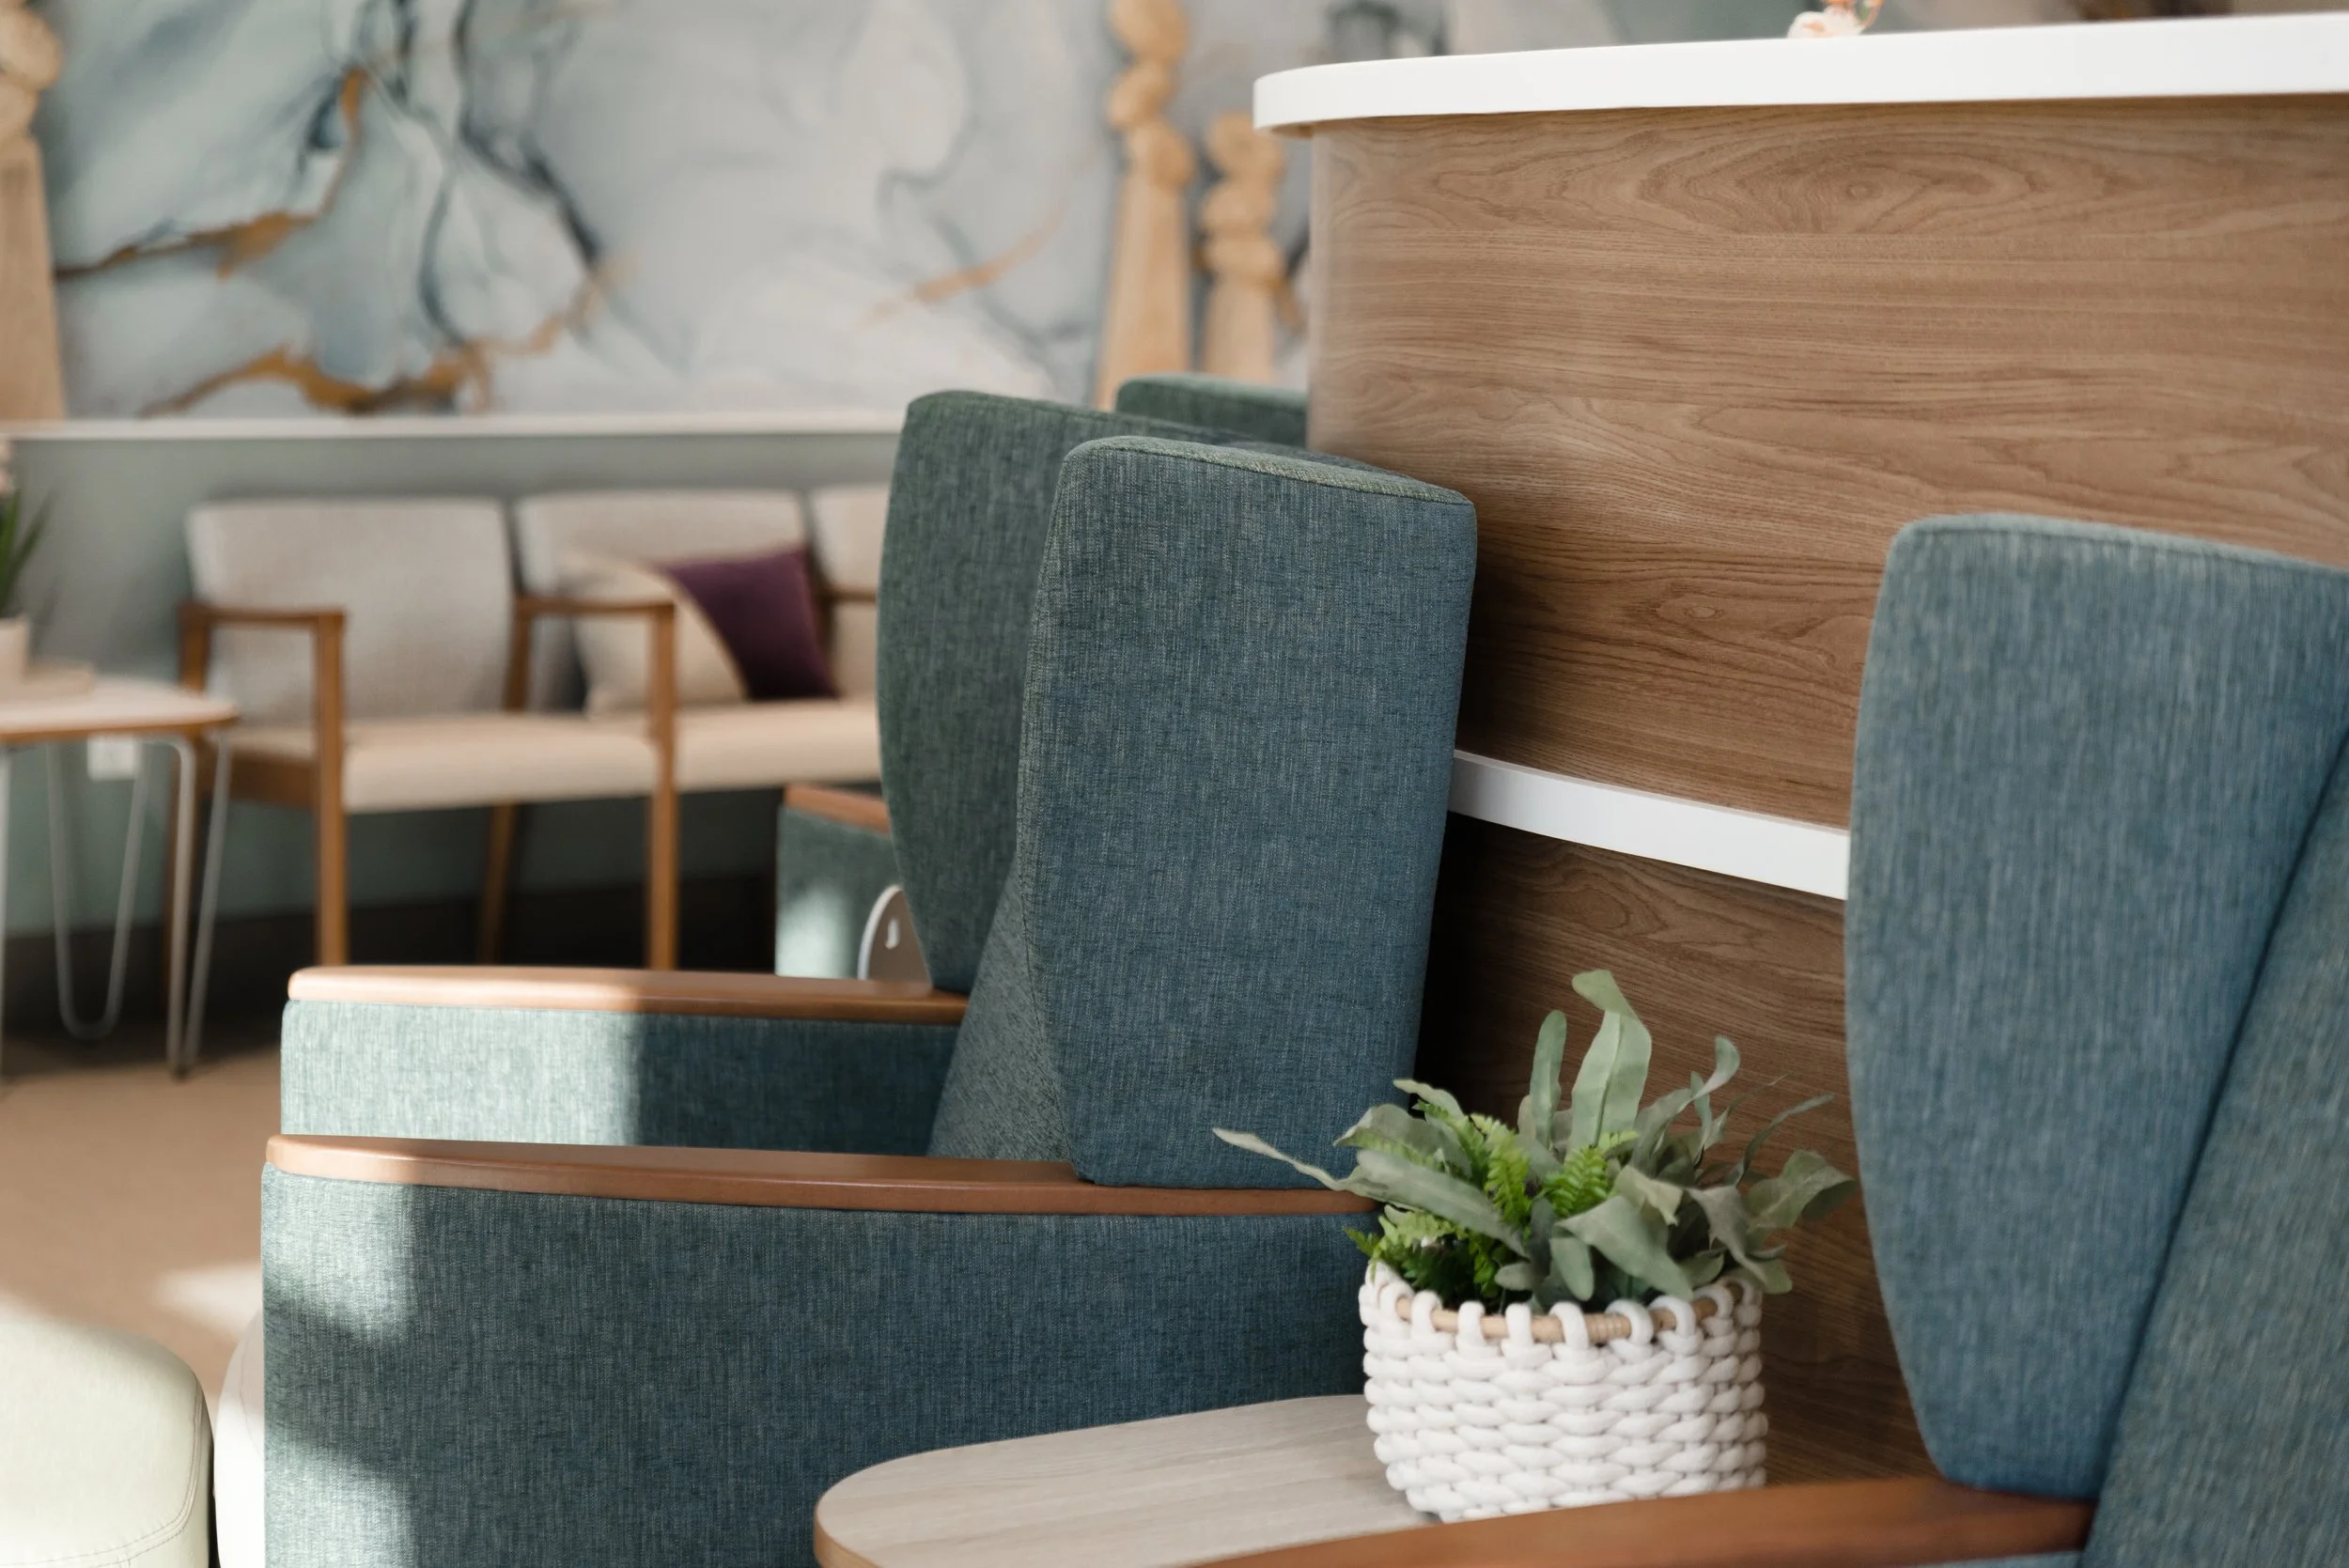


THE SHINE APPROACH
Designed for the way you work.
Every commercial space has a purpose. It should support the people who use it, reflect the organization behind it, and perform well for years to come.
Our approach considers workflow, wellness, durability, and the overall experience of a space. We work closely with owners and project teams to develop interiors that respond to both the practical demands and the larger vision of each project.
From Vision to Execution
-
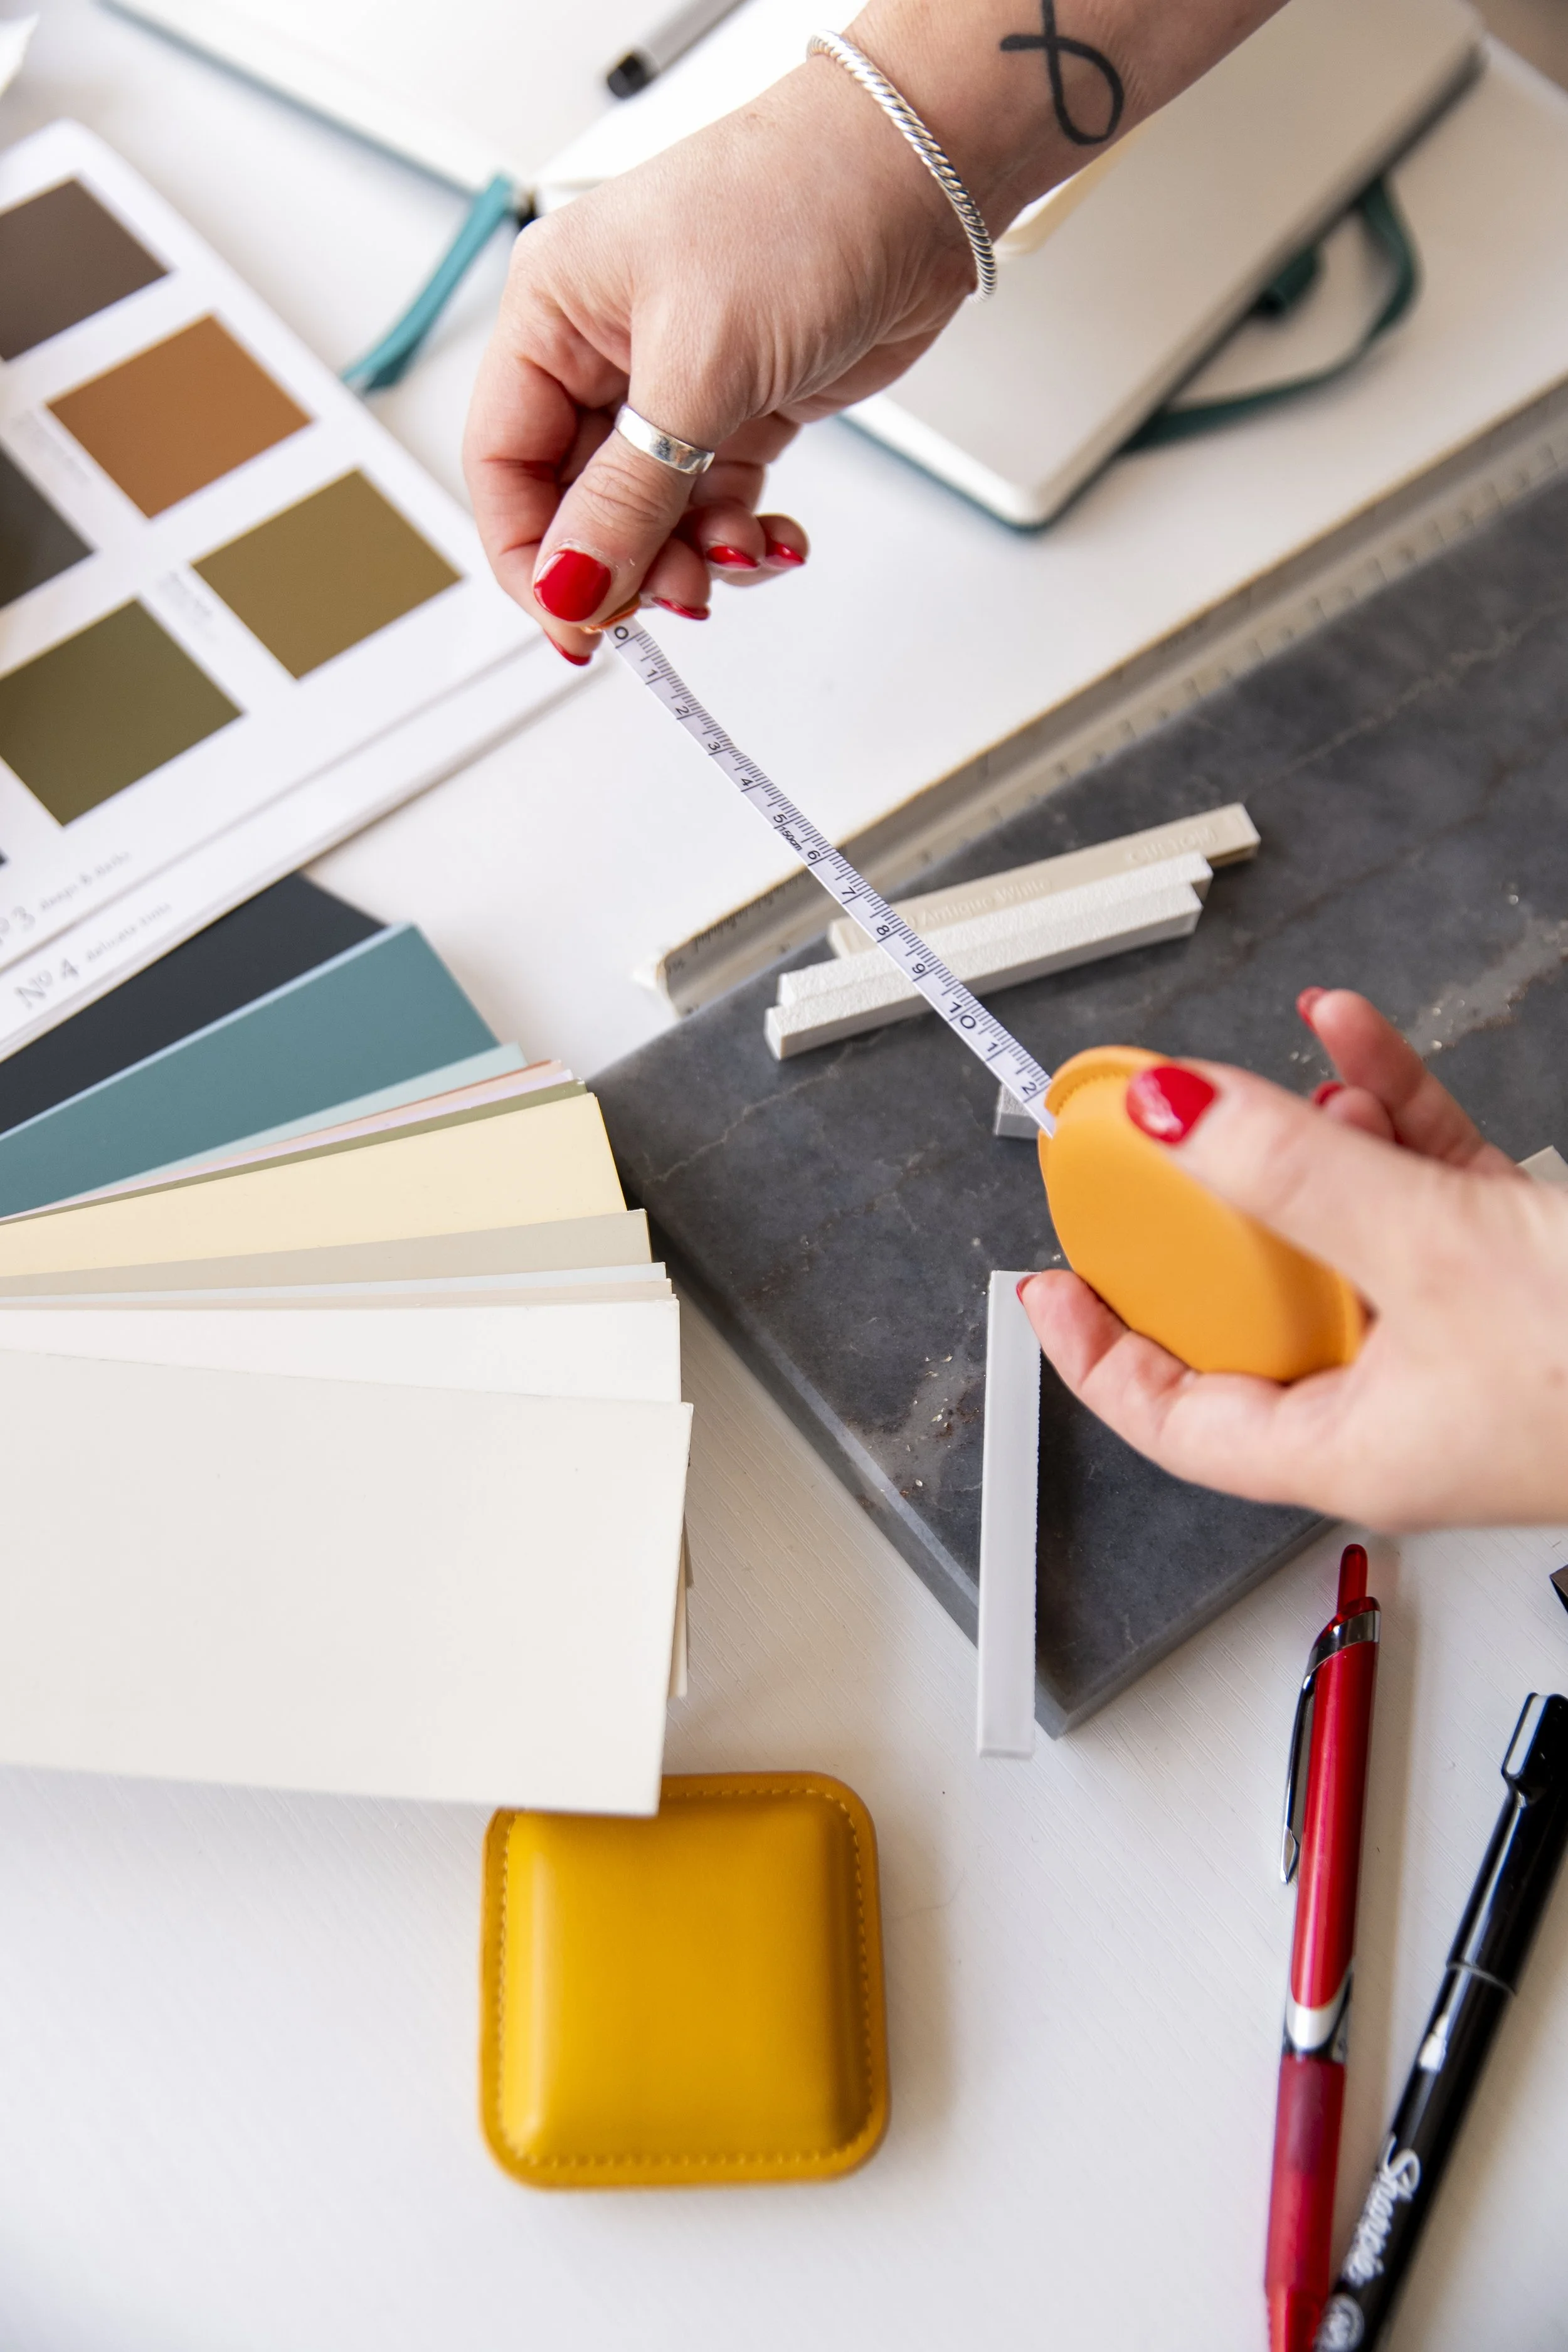
Programming & Planning
Understanding operational needs, developing space plans, and establishing a clear design direction.
-
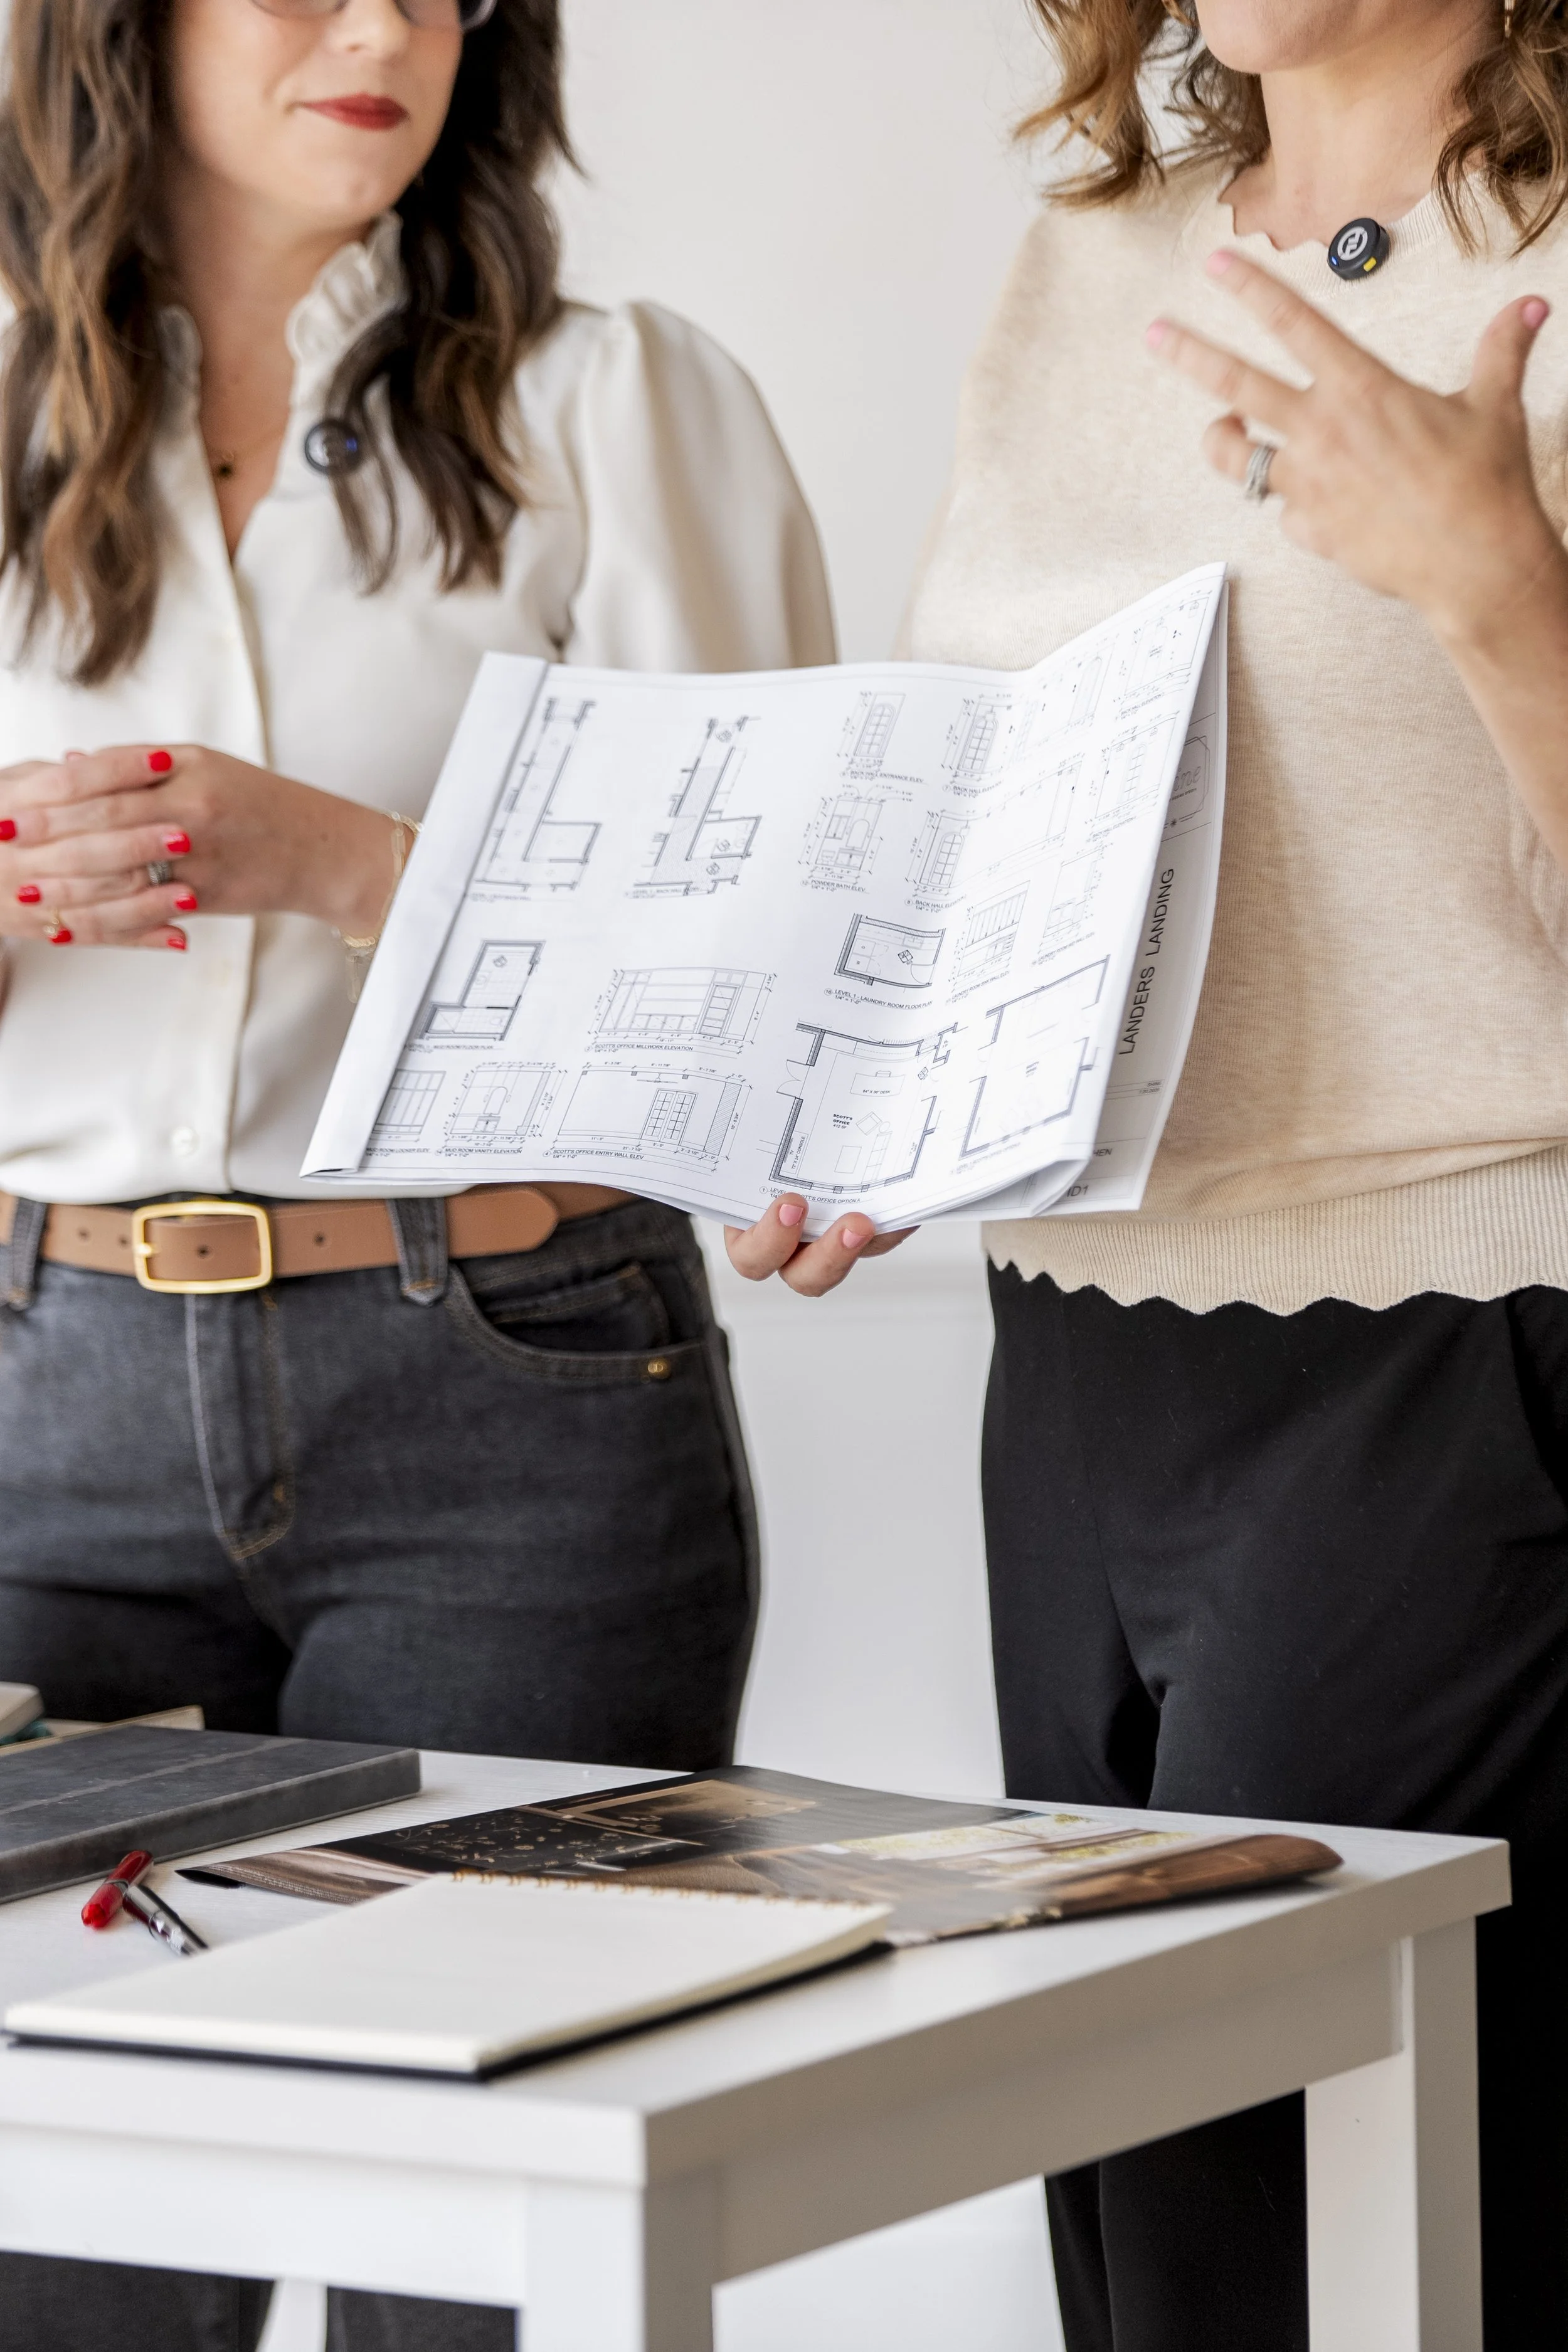
Design & Documentation
Comprehensive interior design, material specifications, and complete interior construction documents.
-
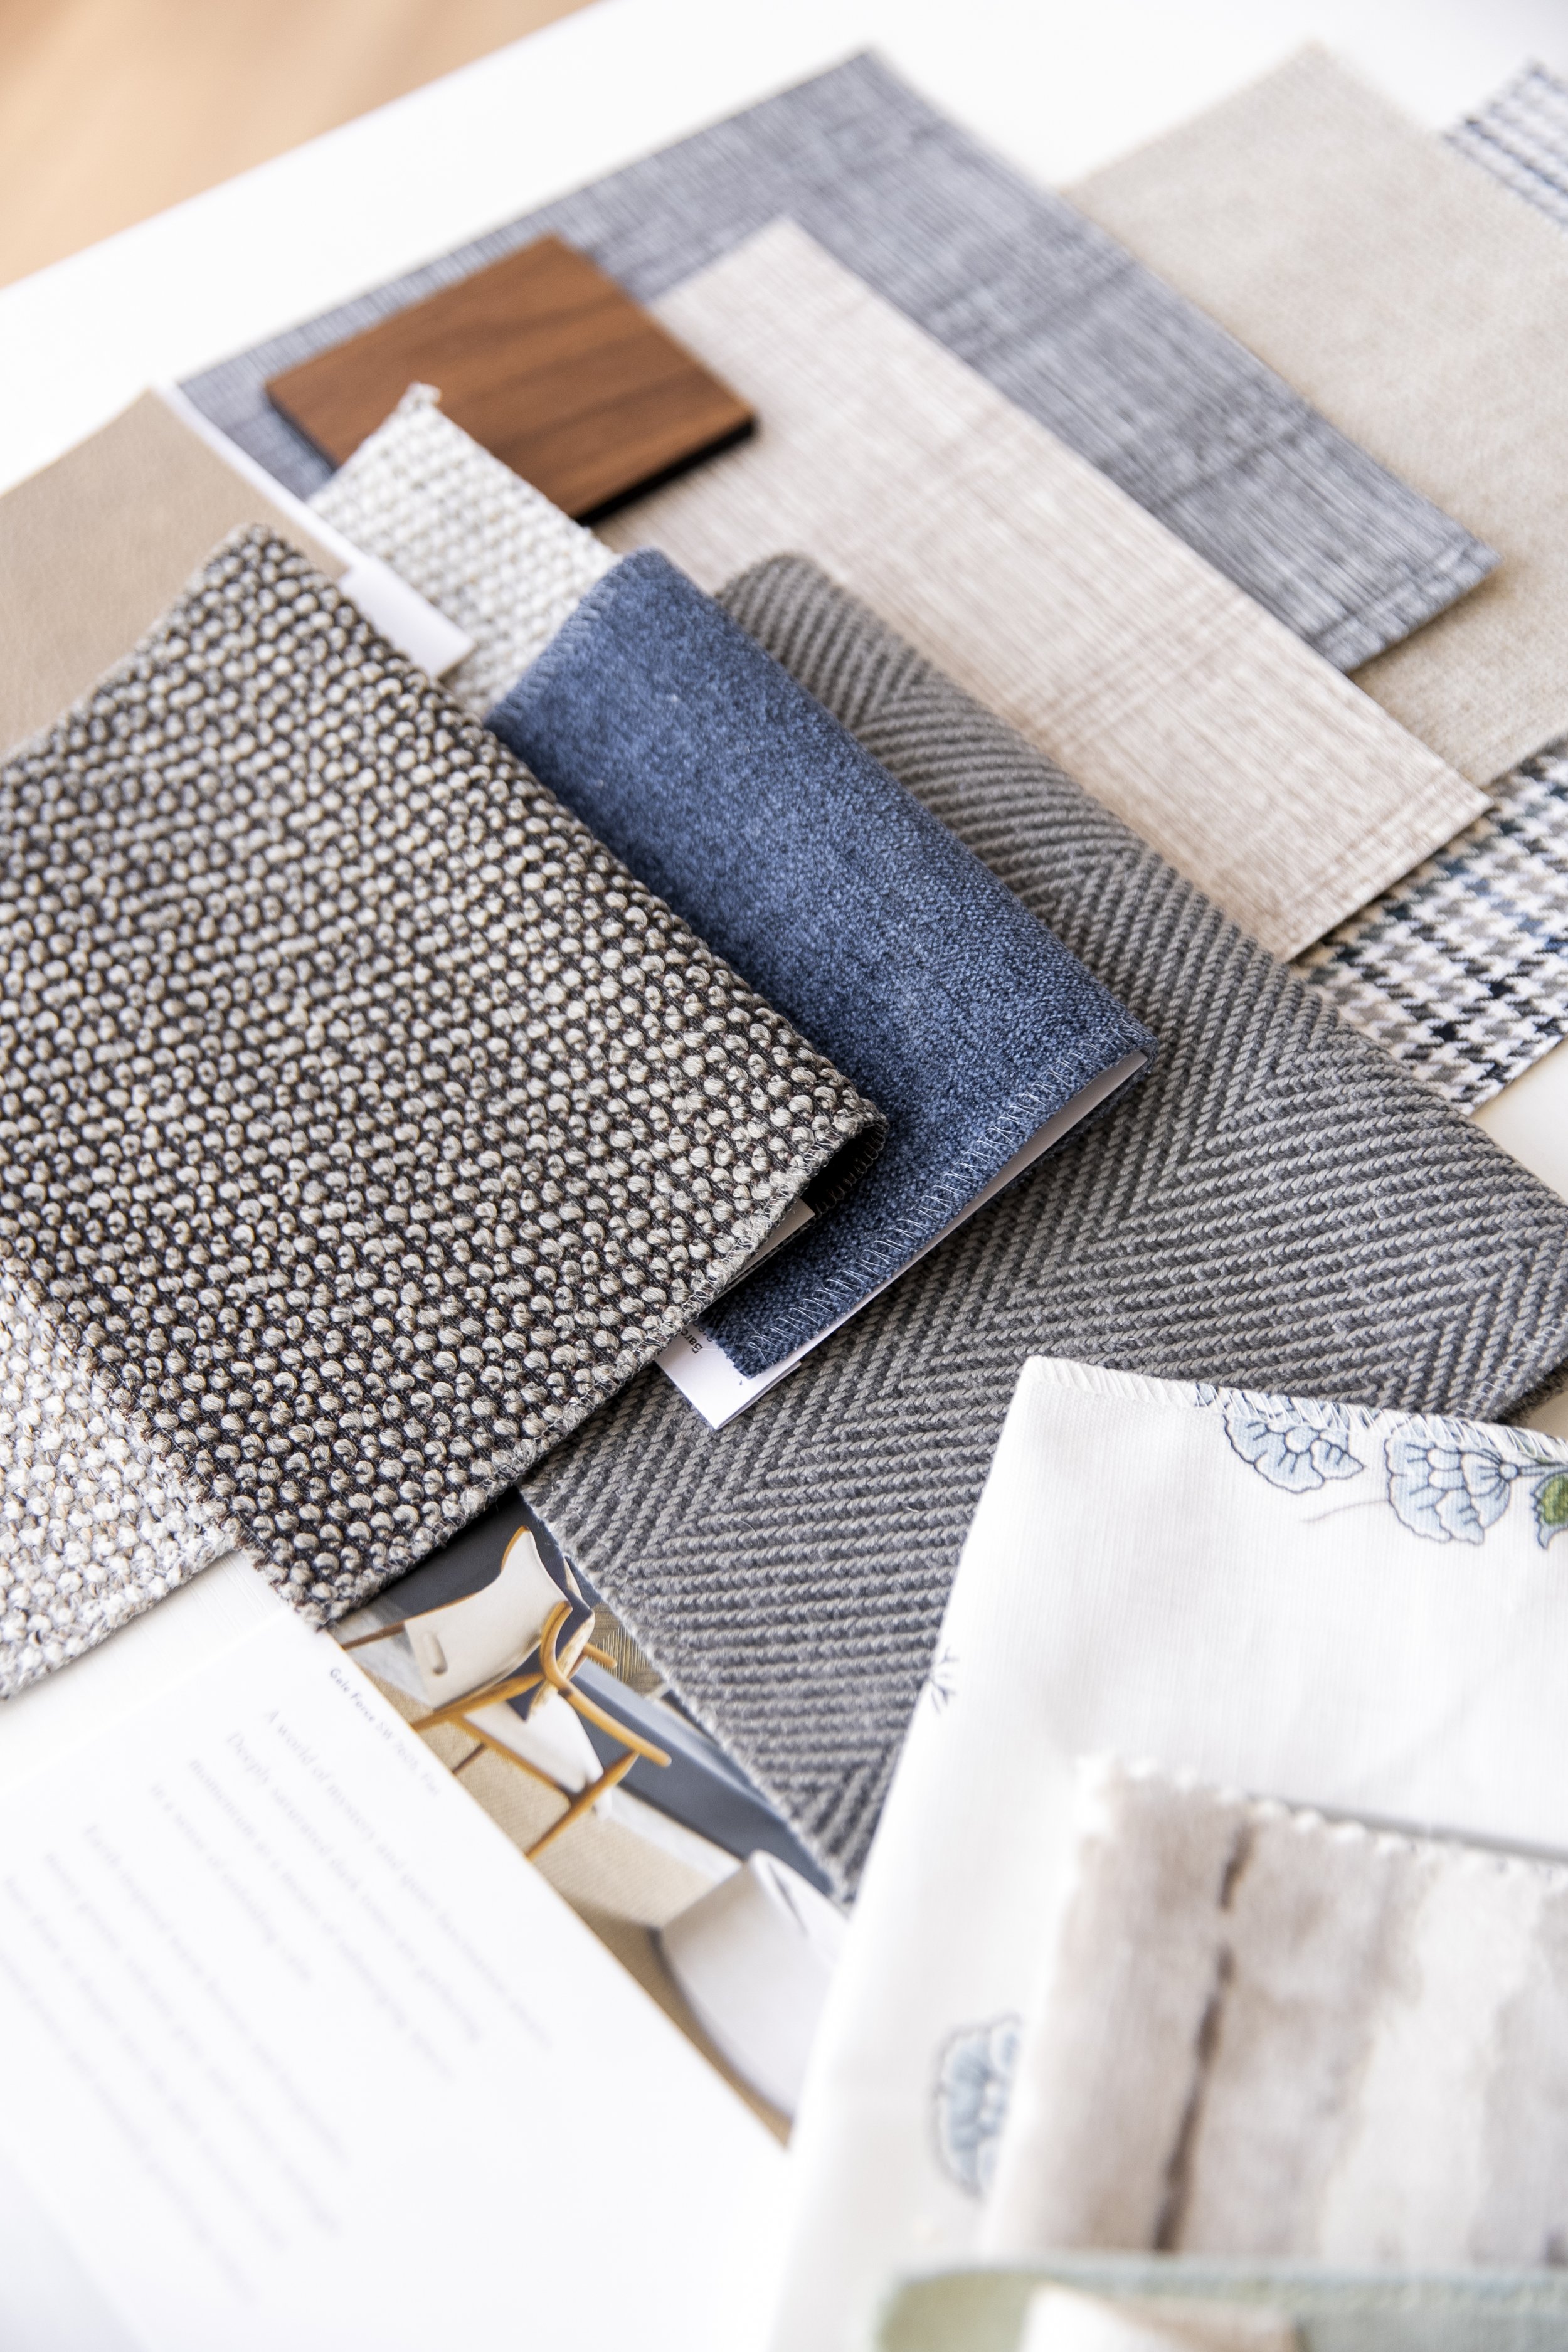
FF+E & Procurement
Furniture, fixtures, and equipment selections, specifications, purchasing, and coordination.
-
Construction Collaboration
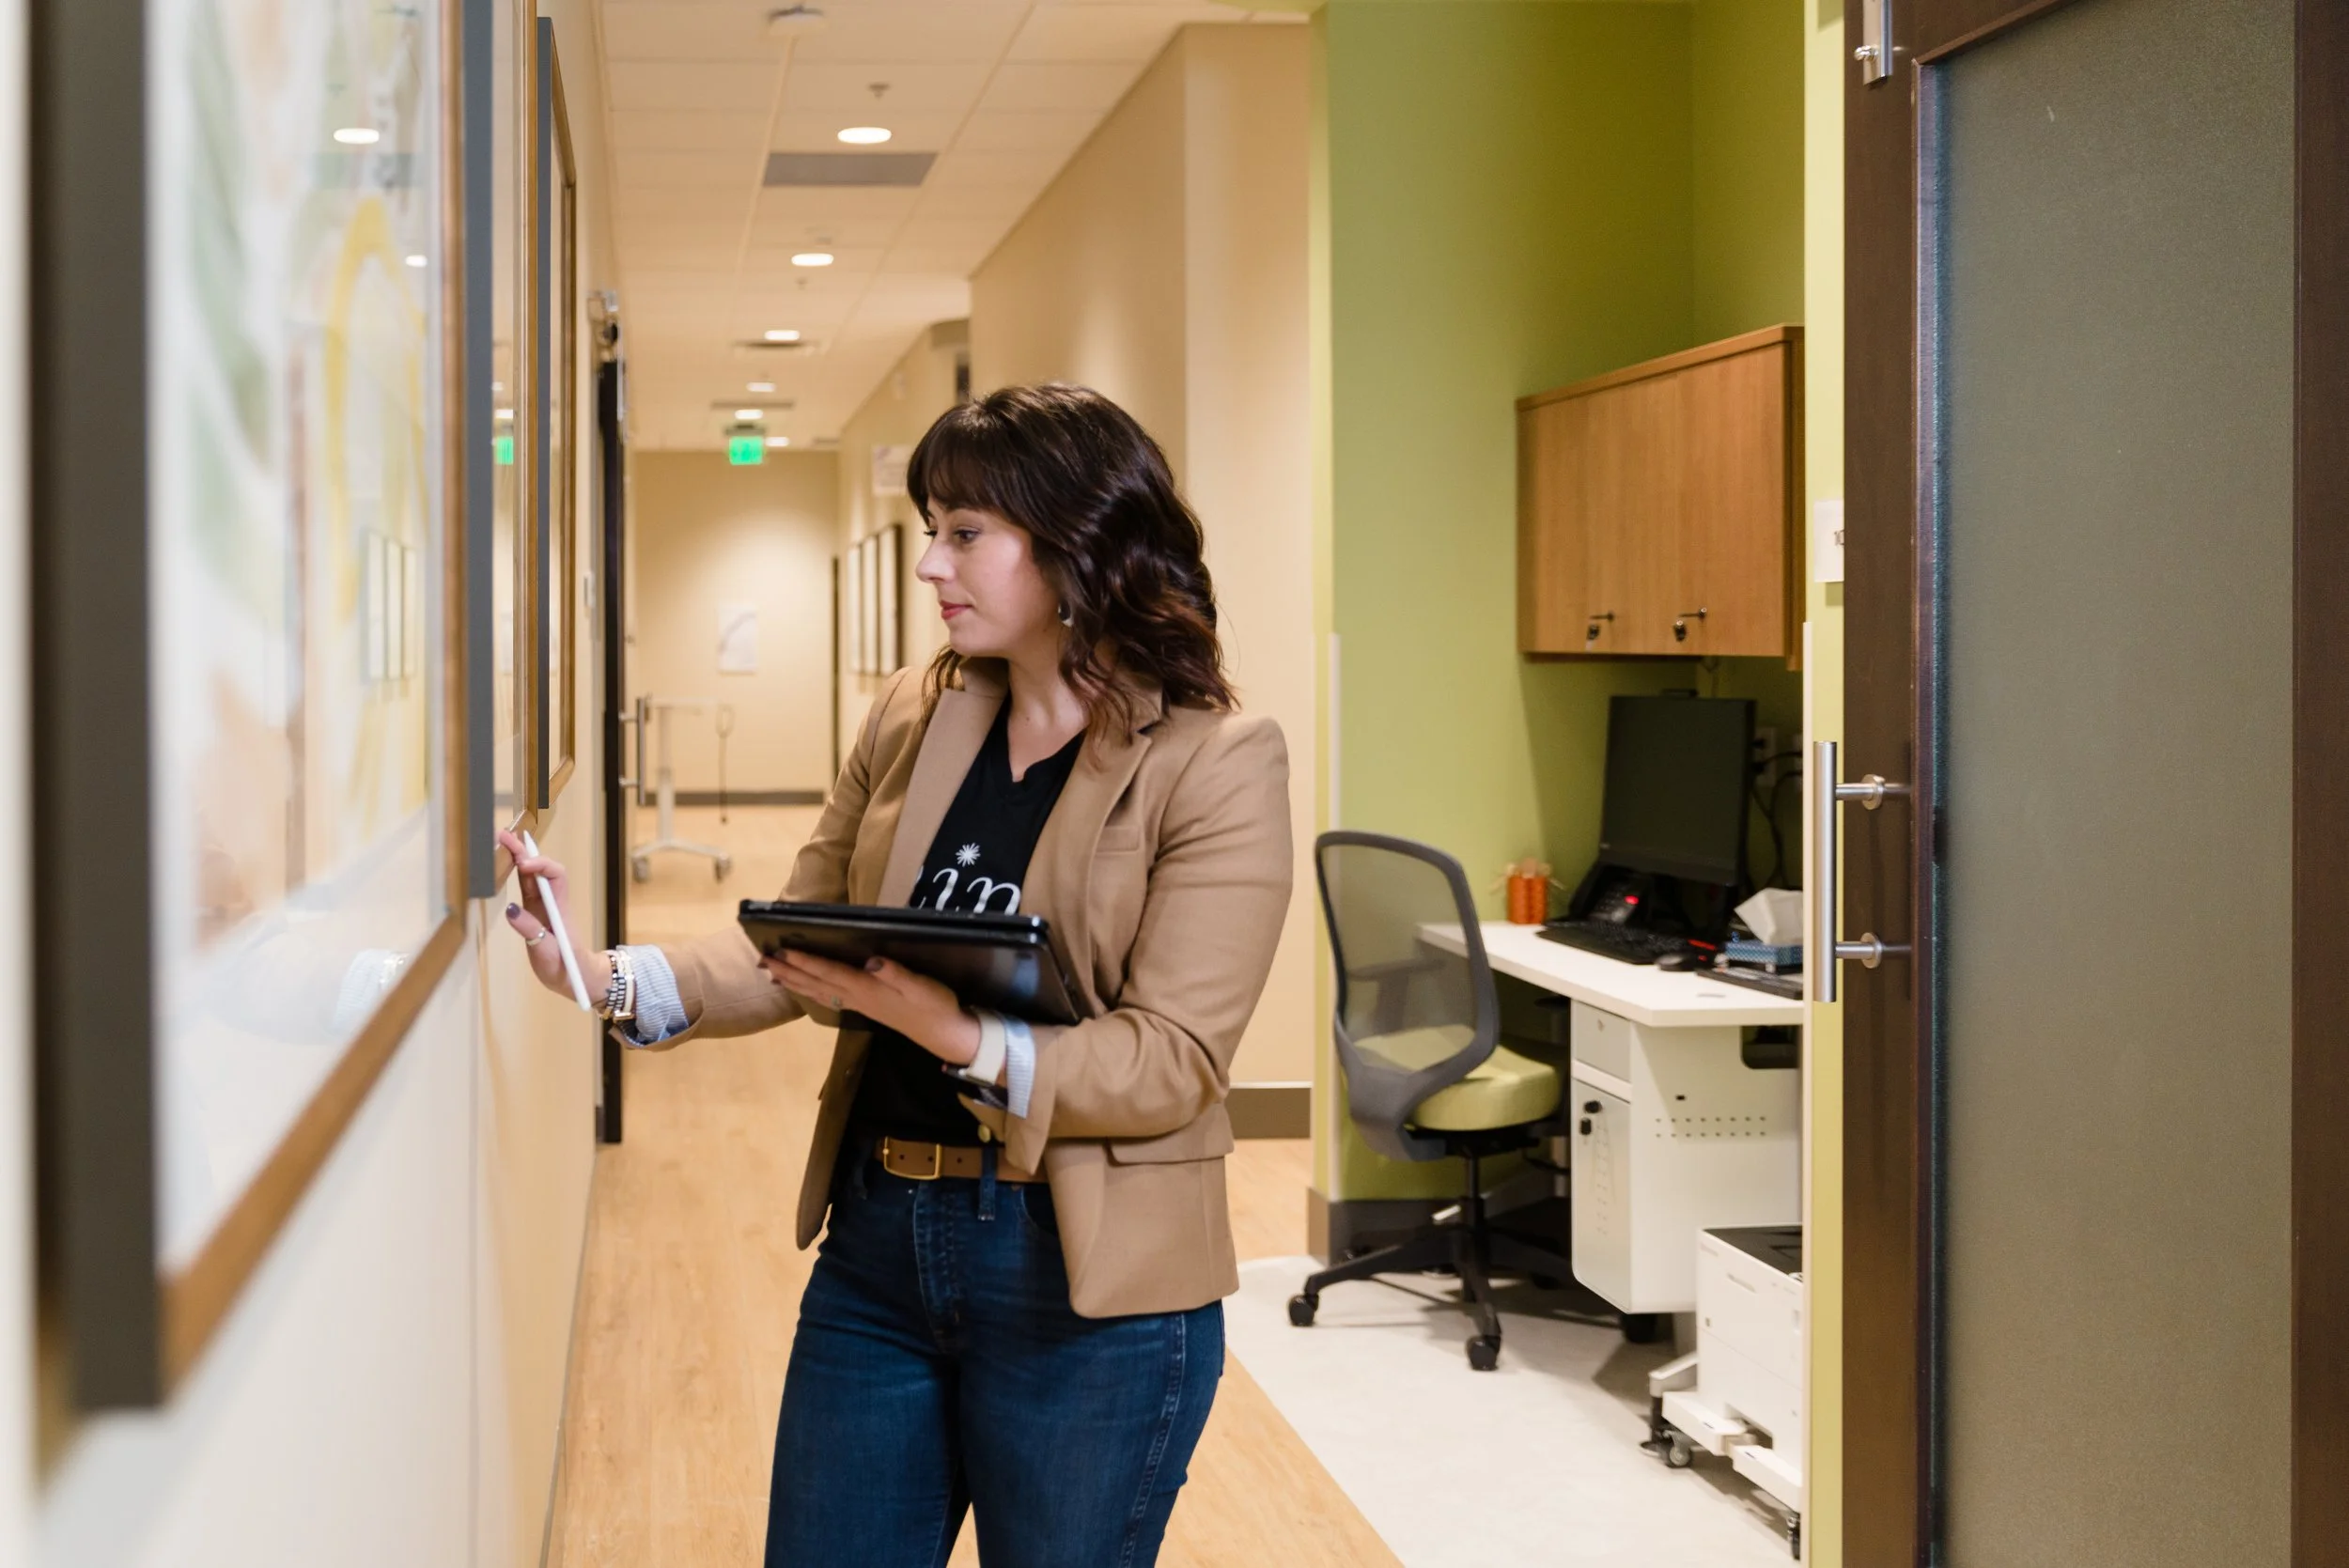
Working alongside architects, engineers, and contractors to support design implementation.
Full-Service Commercial Design
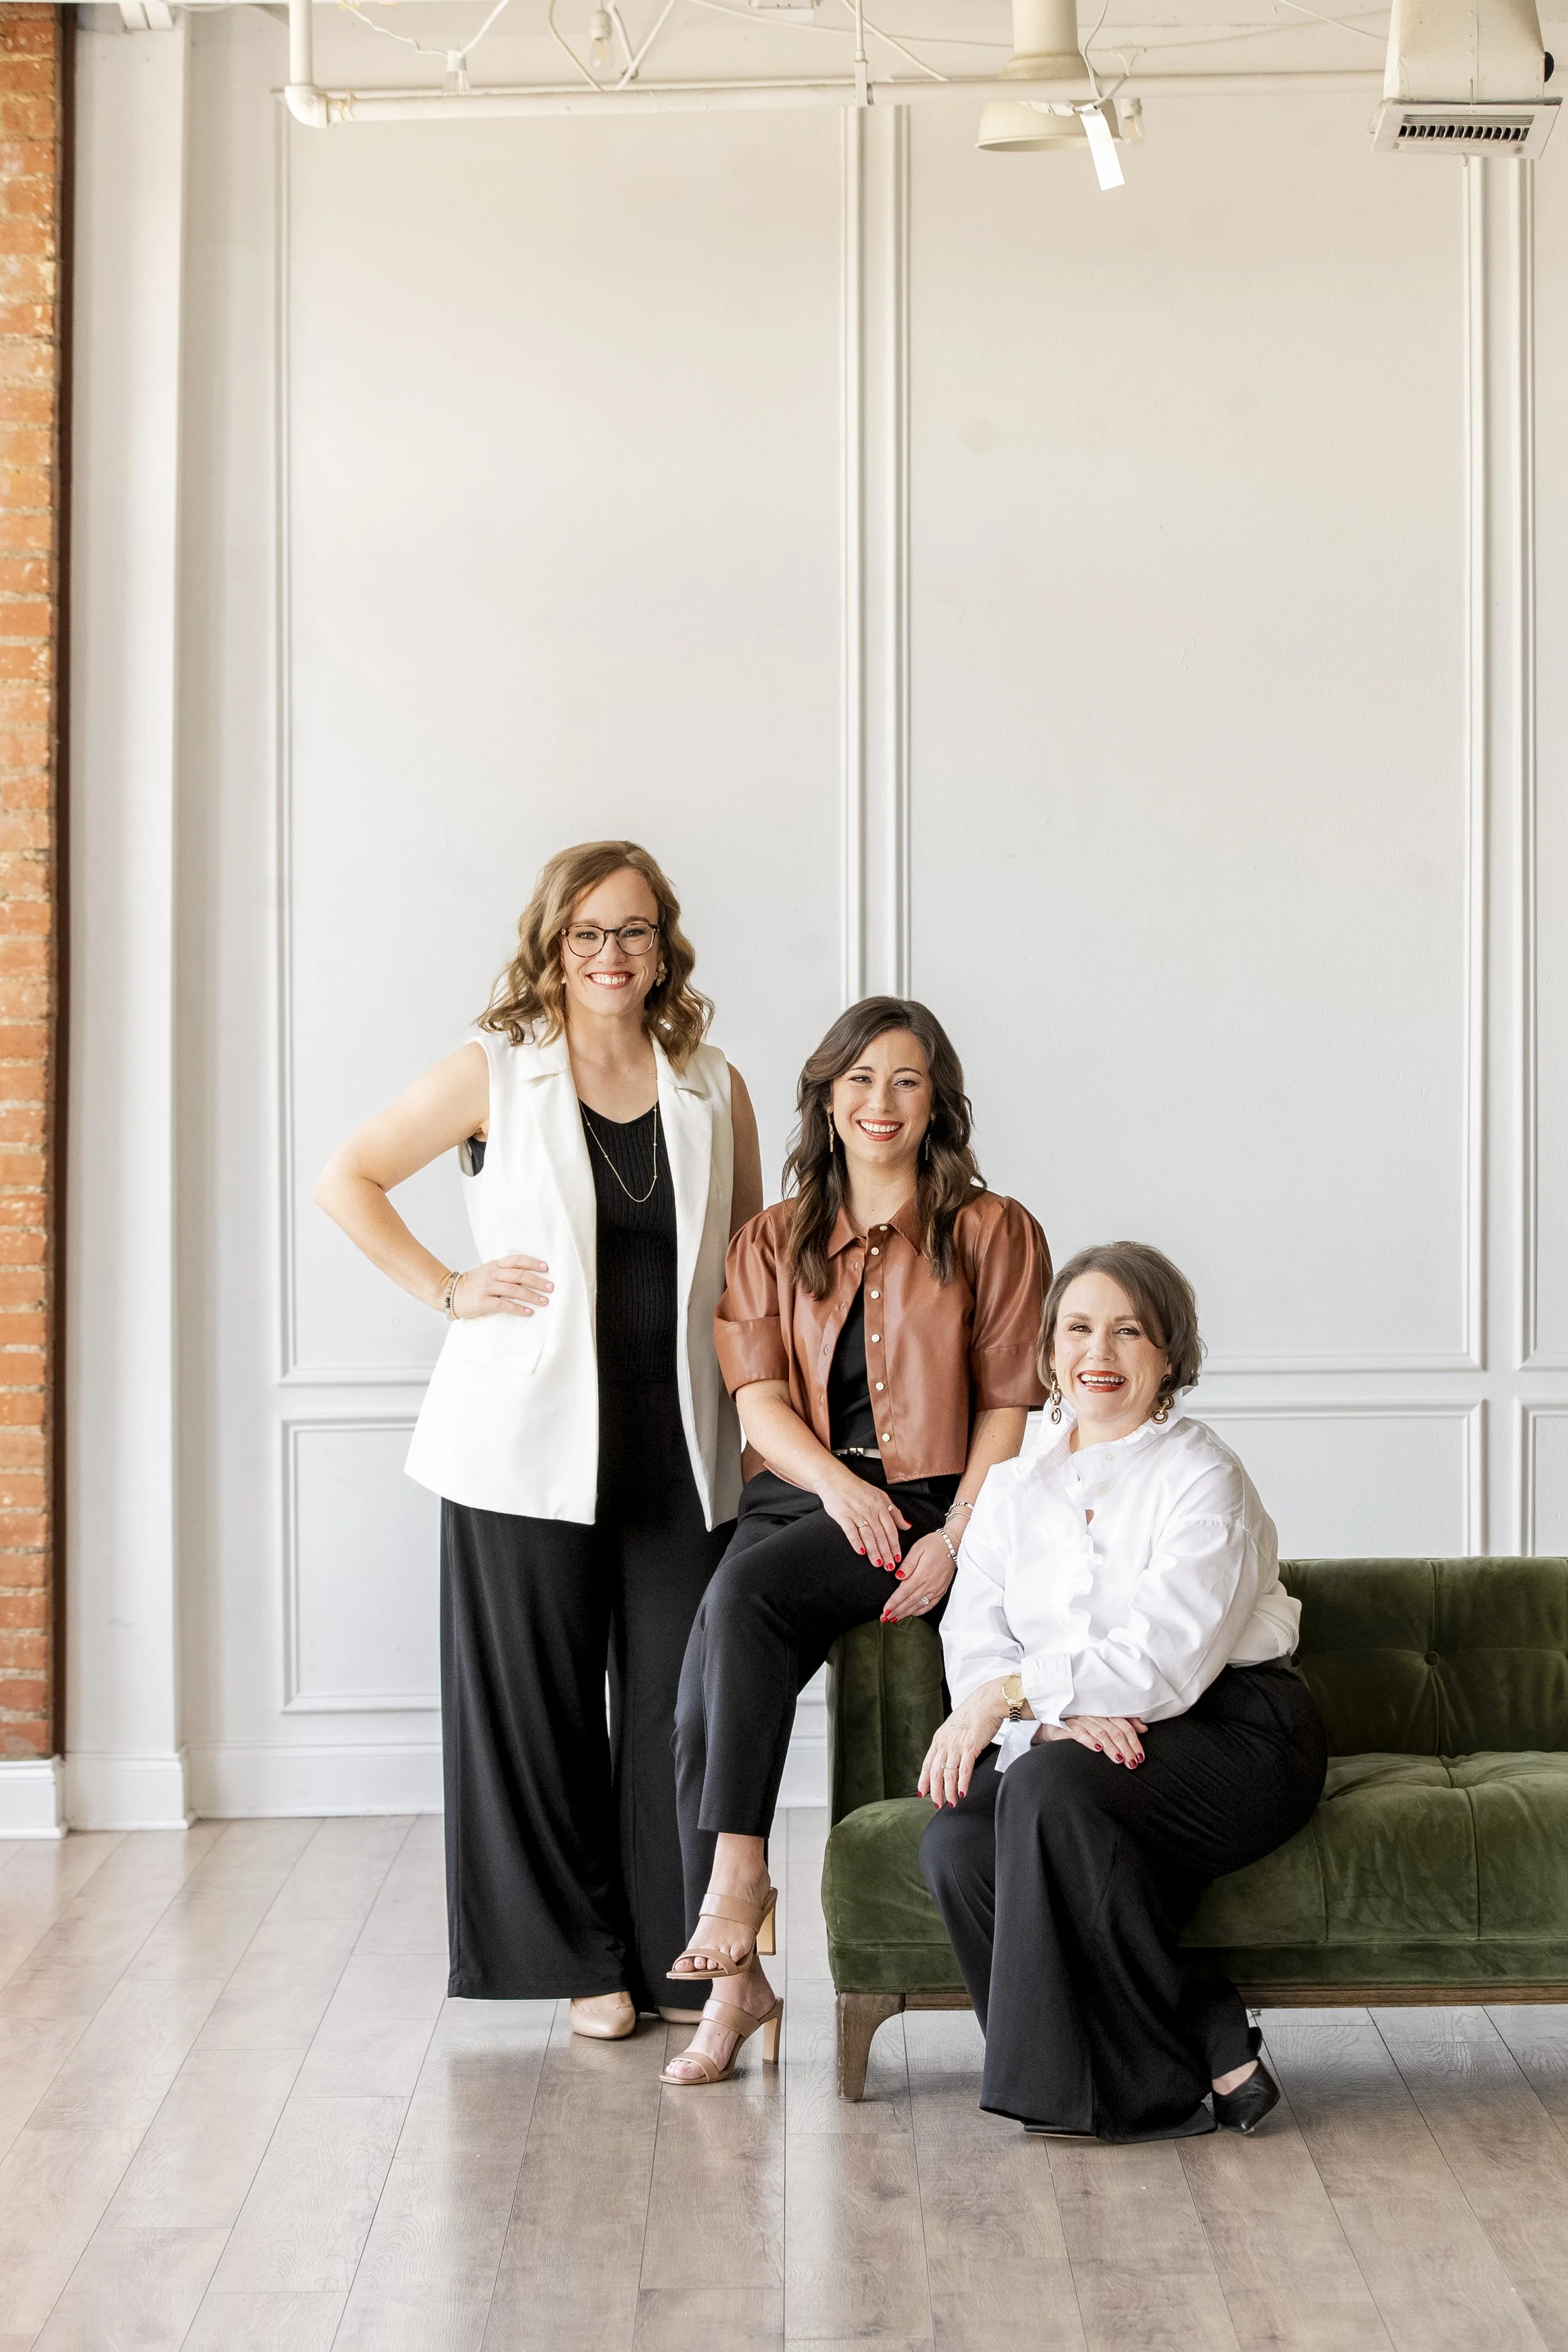
From early planning and design development through construction documentation, furnishings, and installation, our team provides comprehensive commercial interior design services. We work alongside owners, architects, developers, and construction teams to bring creative vision and technical expertise to every phase of a project.
-
From initial space planning and design development to detailed construction documents, lighting plans, finish selections, and specifications, we develop comprehensive interior design packages that bring every element together.
Our work balances aesthetics, functionality, and the operational needs of each space while providing the documentation needed for successful construction.
-
We select and specify furniture, fixtures, and equipment that balance aesthetics, comfort, durability, and the demands of daily use.
From product research and budgeting to purchasing, delivery, and installation coordination, we manage the details that bring a cohesive, functional space together.
-
We collaborate with architects, engineers, contractors, and project teams throughout construction to help maintain the design intent.
Our team reviews submittals, responds to design-related questions, coordinates interior details, and participates in site observations to help ensure the finished space reflects the approved design.
-
We work alongside architects, developers, engineers, contractors, and business owners to bring specialized interior design expertise to each project.
Whether engaged directly by the owner or as part of a larger design team, we contribute technical knowledge, creative problem-solving, and coordinated interior design solutions that support the overall project vision.
WORKING TOGETHER
Better together.
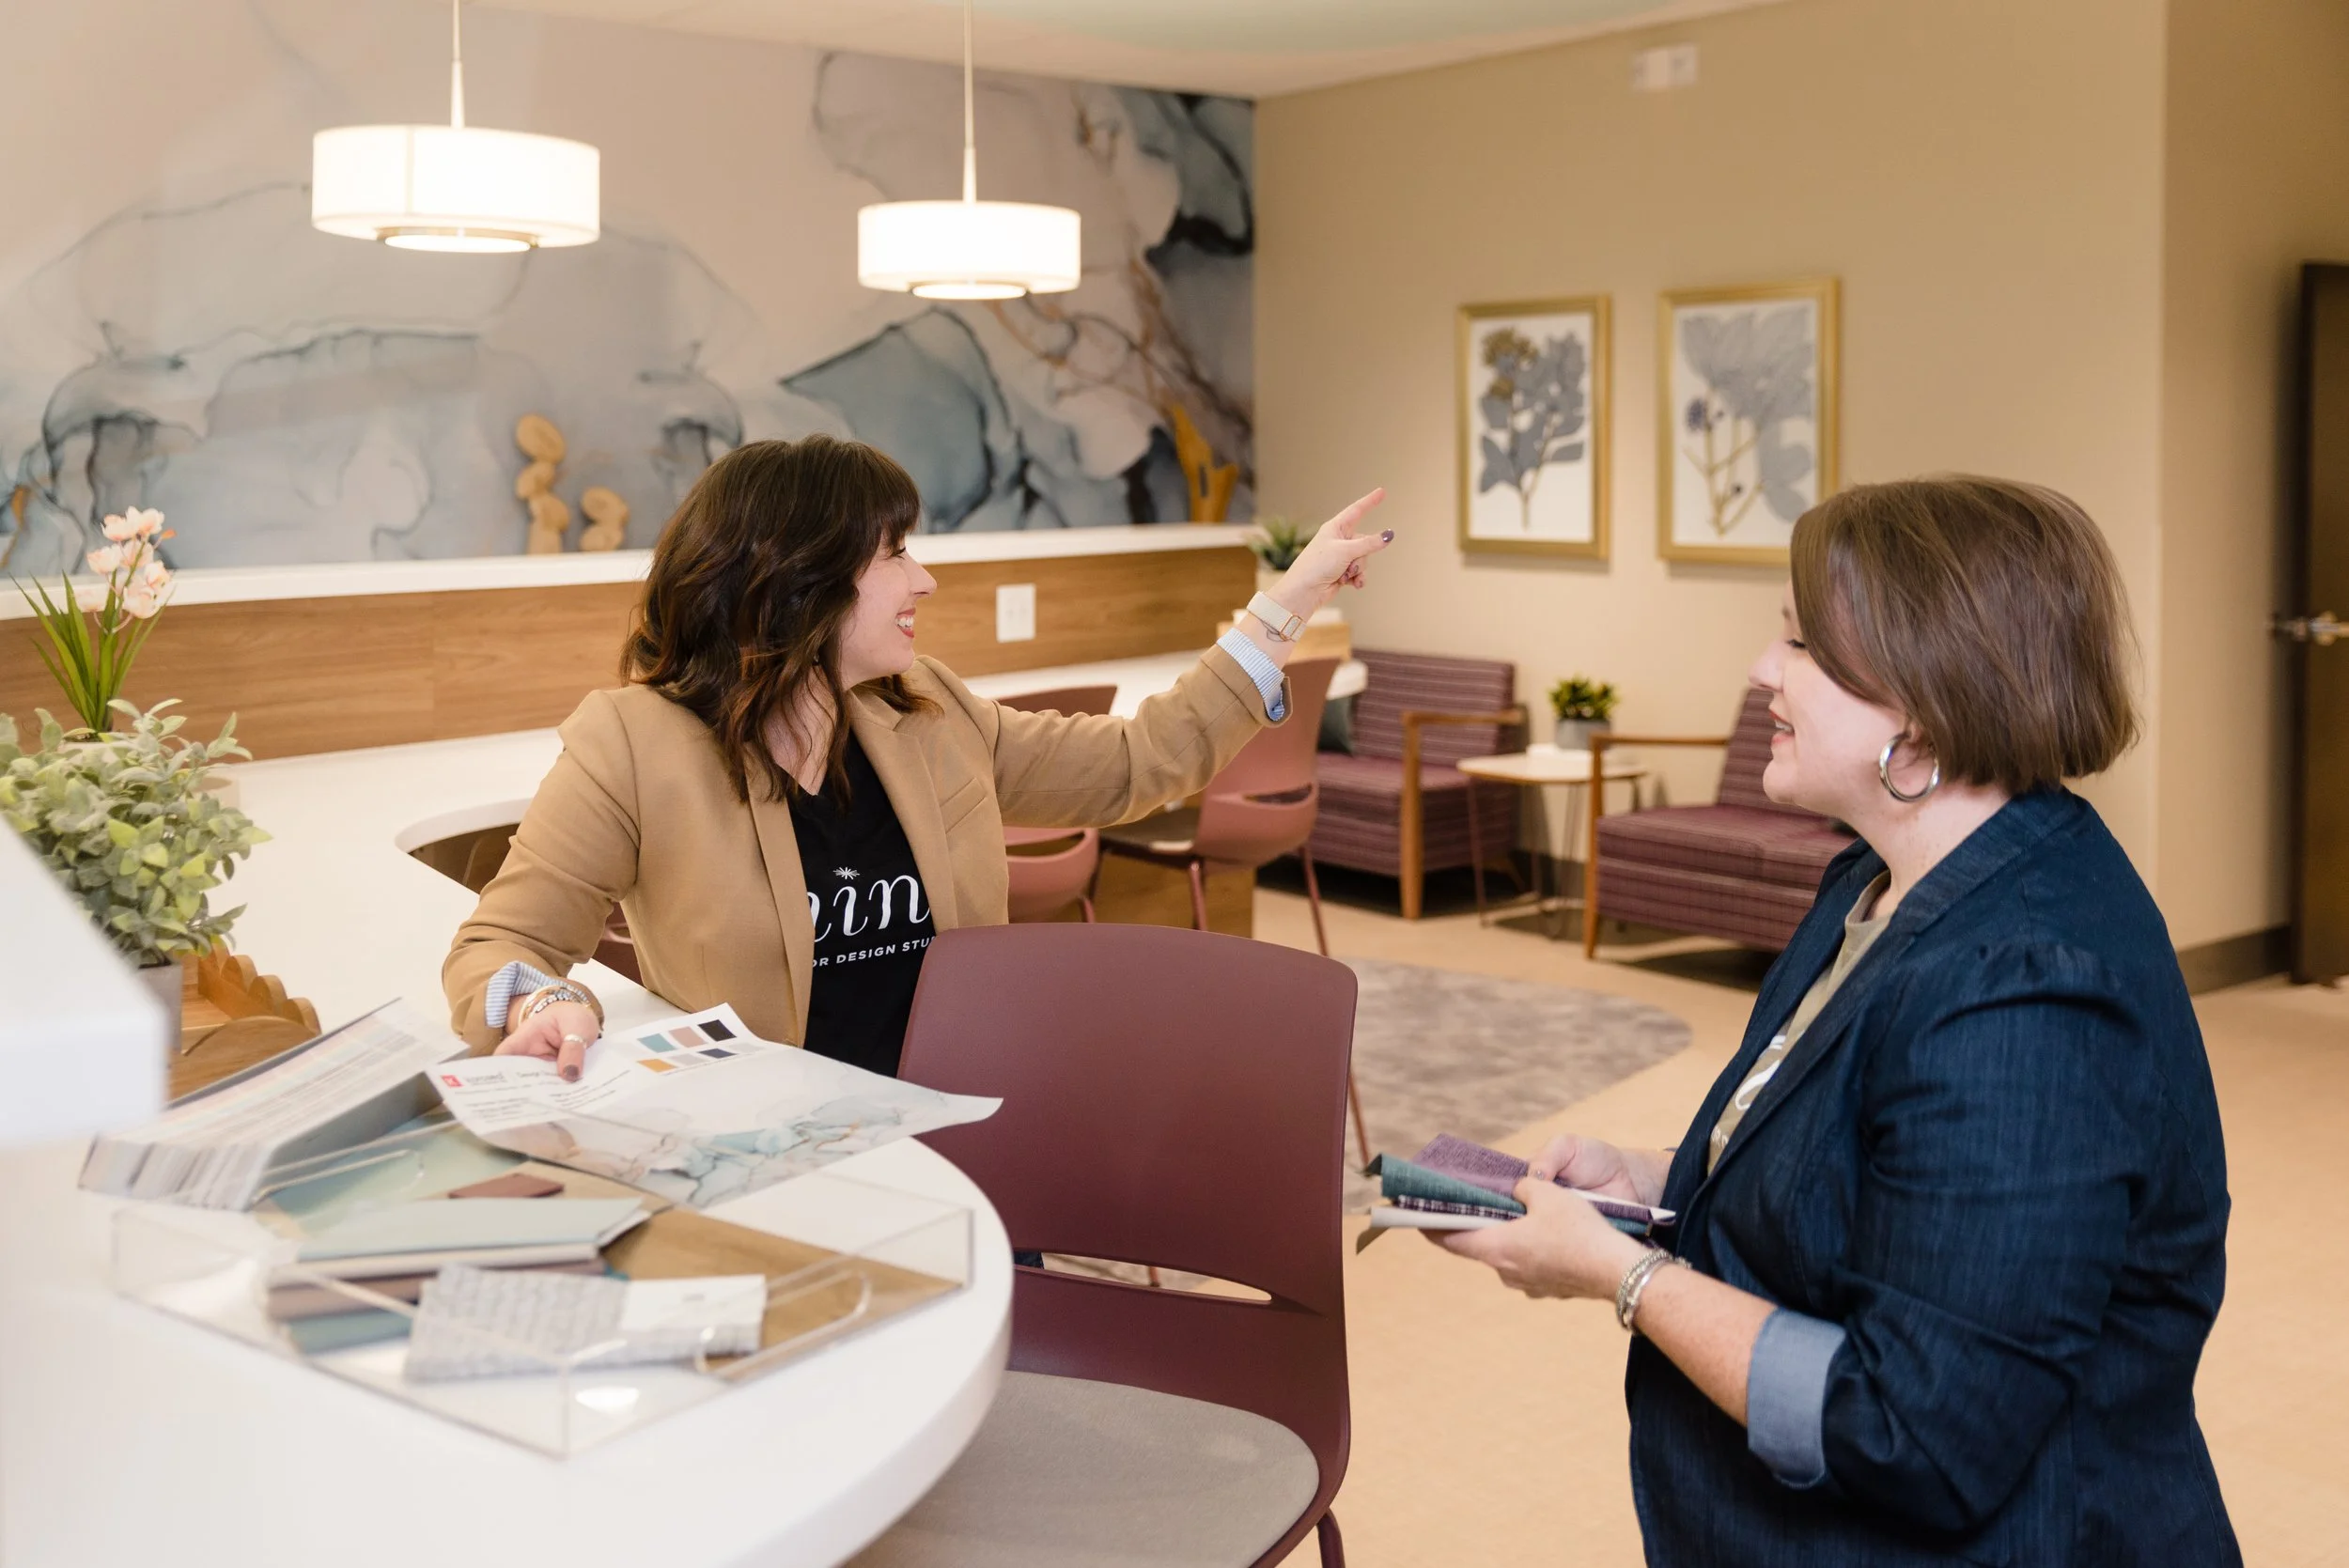
Some clients come to us with a project team already in place. Others are just beginning to explore what's possible.
We regularly partner with architects, developers, contractors, and business owners, providing specialized interior design expertise that strengthens the overall project.
Whether we're engaged directly by the owner or collaborating with another design professional, our goal is the same: clear communication, coordinated documentation, and a thoughtful finished space.




Experience Behind Every Detail.
Professional credentials, technical expertise, and collaborative experience that strengthen every project.
ASID Firm Partner
Active engagement in the professional design community, industry leadership, and continuing education.
20+ Years of Experience
Established careers spanning commercial interiors, construction documentation, and complex project coordination.
Technical Documentation
Comprehensive interior construction documents, detailed specifications, and coordination with project consultants.
NCIDQ-Certified Designers
Nationally recognized professional credentials demonstrating knowledge of interior design practice and technical standards.
Women-Owned Small Business
SBA WOSB-certified firm with experience serving private and institutional clients.
Collaborative Project Delivery
Experience working directly with owners and alongside architects, developers, engineers, and contractors.
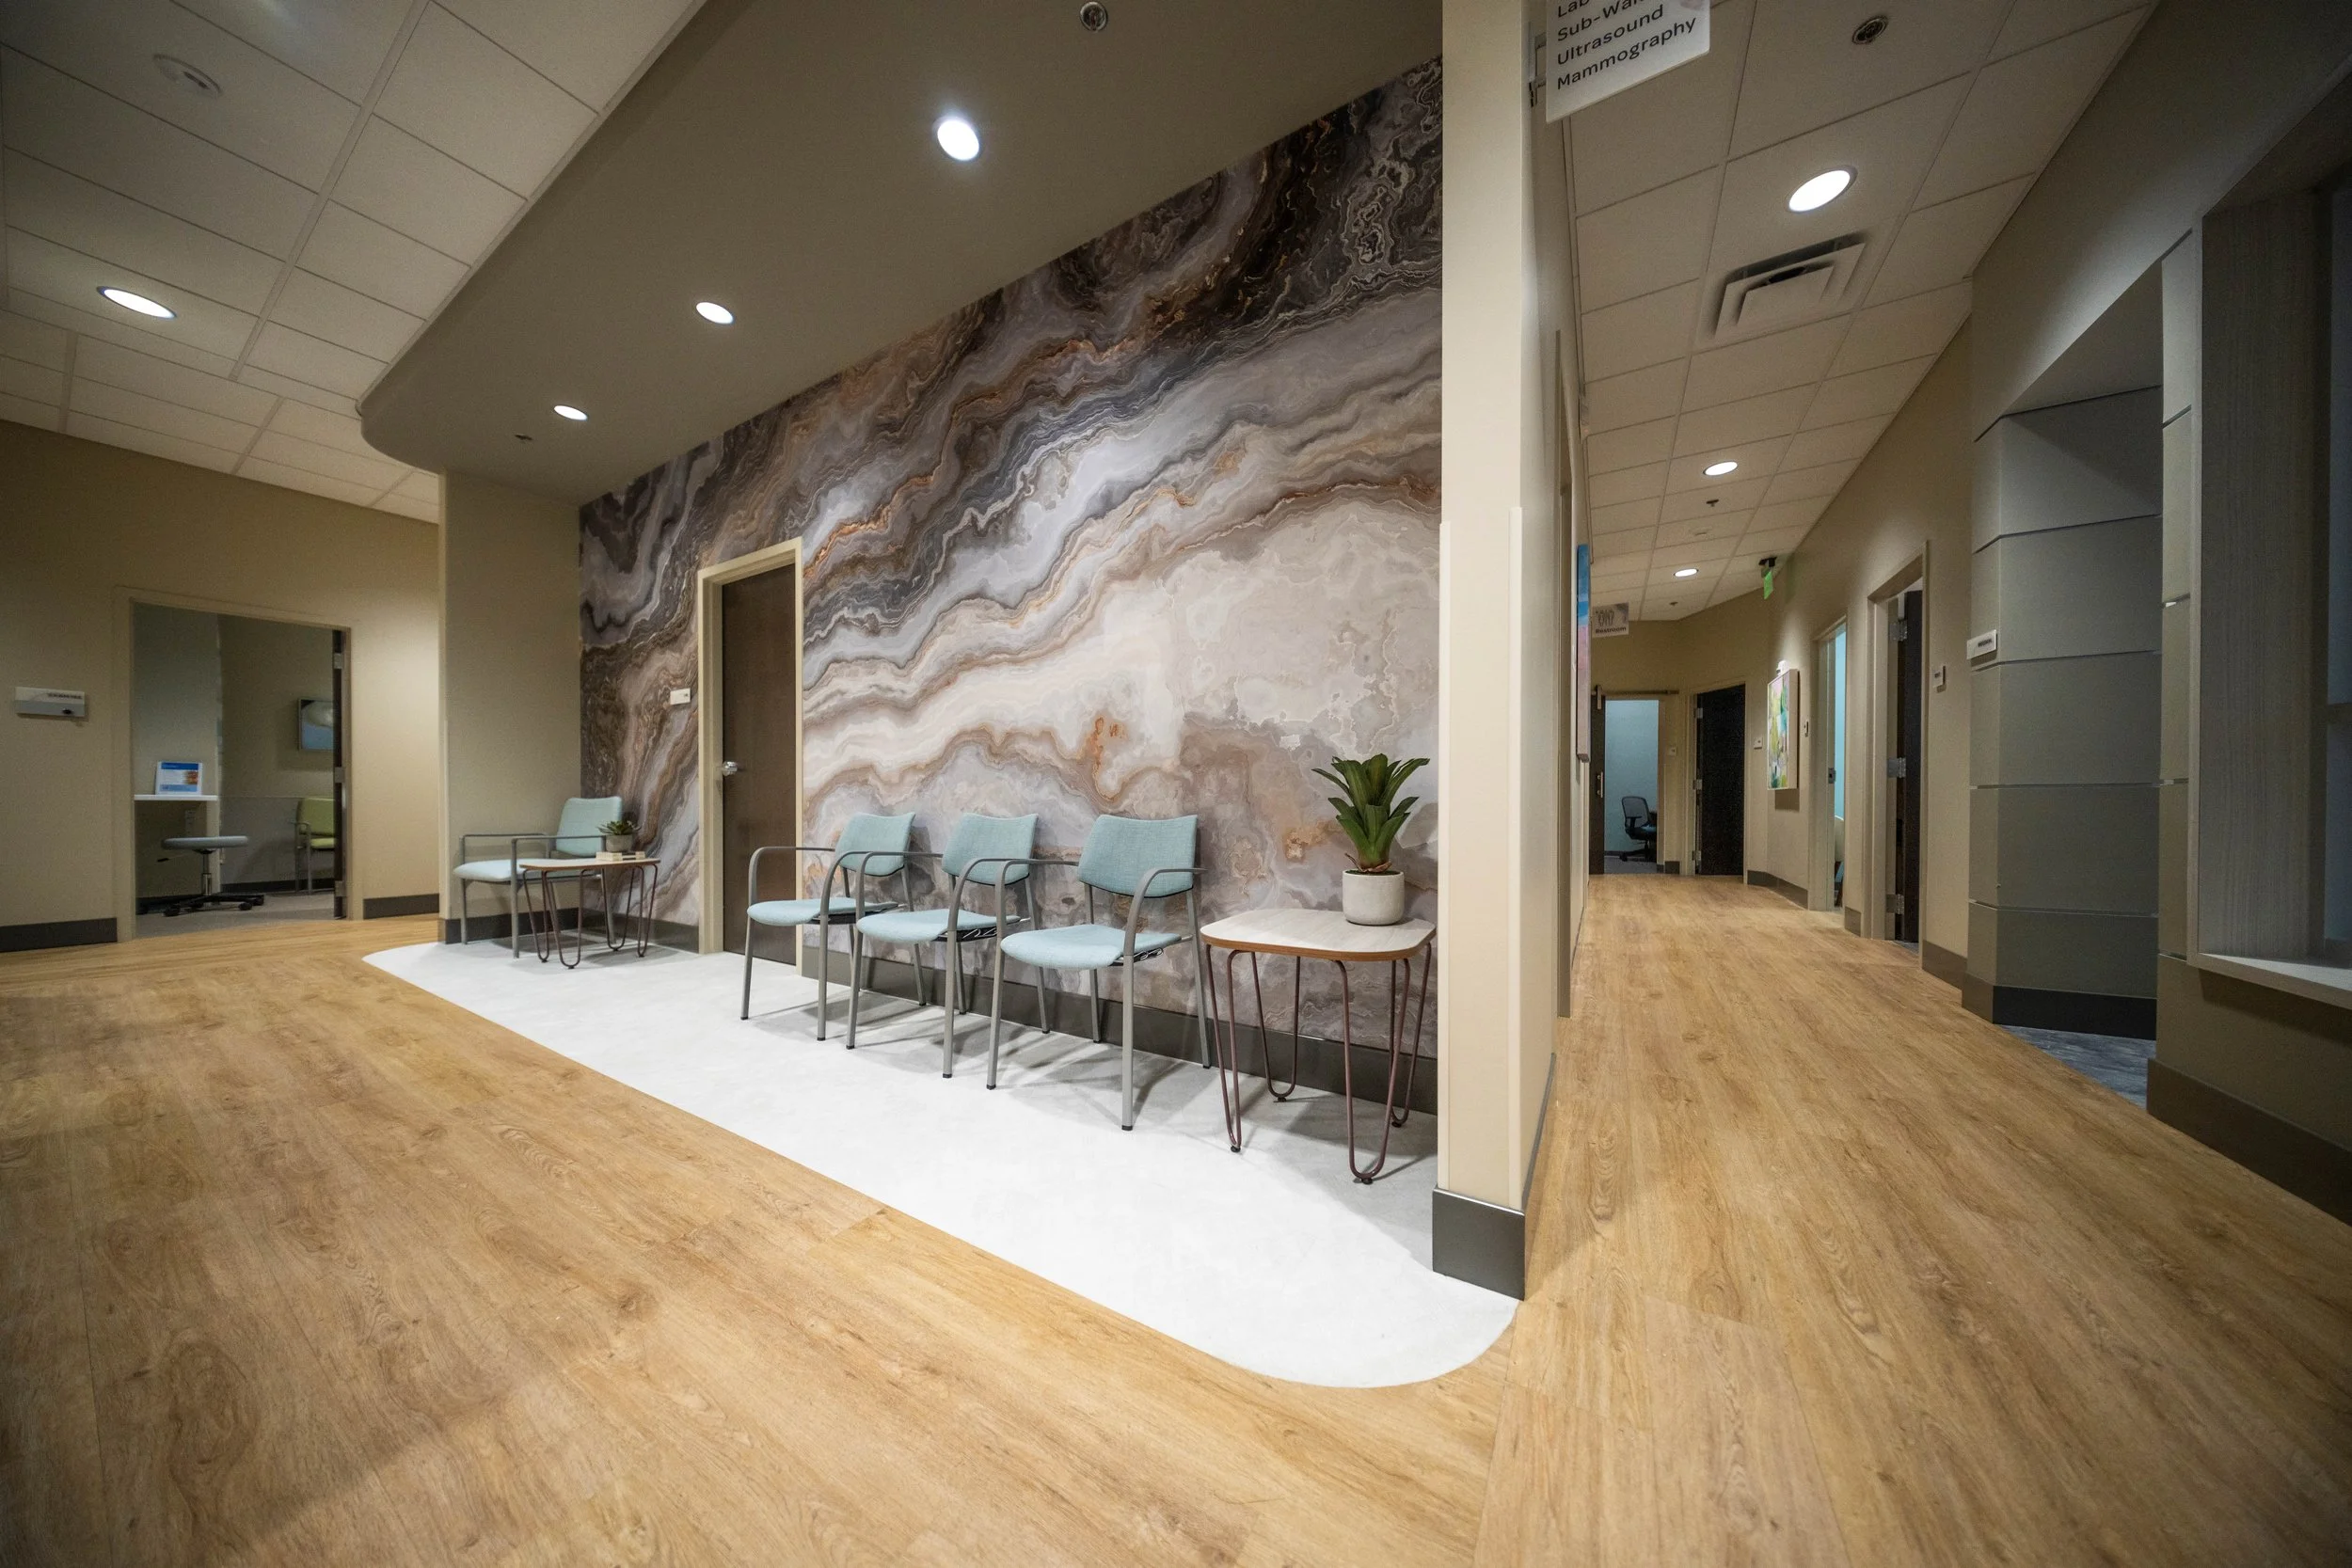
SOUTH CENTRAL ASID EXCELLENCE IN DESIGN AWARDS | HEALTHCARE DESIGN | BRONZE
Case Study: Cornerstone Clinic for Women
-
"Stacey and Natalie are so nice and have done an amazing job helping me with my business (fitness centers) and my home. They are great at what they do and are so easy to work with. I would definitely use them again for design projects, big or small."
Eric Buckner, 10Fitness
-
"Shine Interior design Studio has been such a great company to work with for our renovation. They were always available for questions big and small, and provided an amazing design that brought our project to life. They provided us with everything you would expect from a high-end design firm. Couldn't recommend them enough."
East Harding Construction
-
"Stacey and Natalie are visionaries! They were able to take our thoughts and ideas to a whole new level. We love our work space. The positive vibes we get from the design and color scheme make a huge difference in the way we work as a team. Highly recommend!"
Crescent Commercial
-
"Natalie and Stacey designed a restaurant and teamed with my company to construct it. Their design and interior selections were absolutely authentic and original. The process and final product are something we are all proud of!"
Hart Construction
LET’S BUILD SOMETHING TOGETHER
Tell us what you’re planning.
Whether you're planning a new commercial space, renovating an existing one, or looking for an experienced interior design partner, we'd welcome the opportunity to discuss your project.